Riitara: A Sanctuary for the Feminine Narrative
PROJECT NAME
Riitara Wellness
Location
Golf Course Road, Gurugram
Area
4,000 Sq. Ft.
Design Firm
Gunpreet Kaur Designs
Principal Designer
Gunpreet Kaur
A Sanctuary, Not a Spa. A Guide, Not a Clinic.
Just as the earth does not apologize for the shift from the budding warmth of spring to the deep introspection of winter, Riitara stands as a testament that a woman’s biological transitions are not disruptions to be managed, but a sacred harmony in motion.
In this sanctuary, the design serves as a silent partner to the rhythmic cycles of the feminine experience. We have moved away from the rigid and the sterile, opting instead for a language of fluidity and grace that mirrors the very bodies it seeks to heal.
Designing the "Early Season"
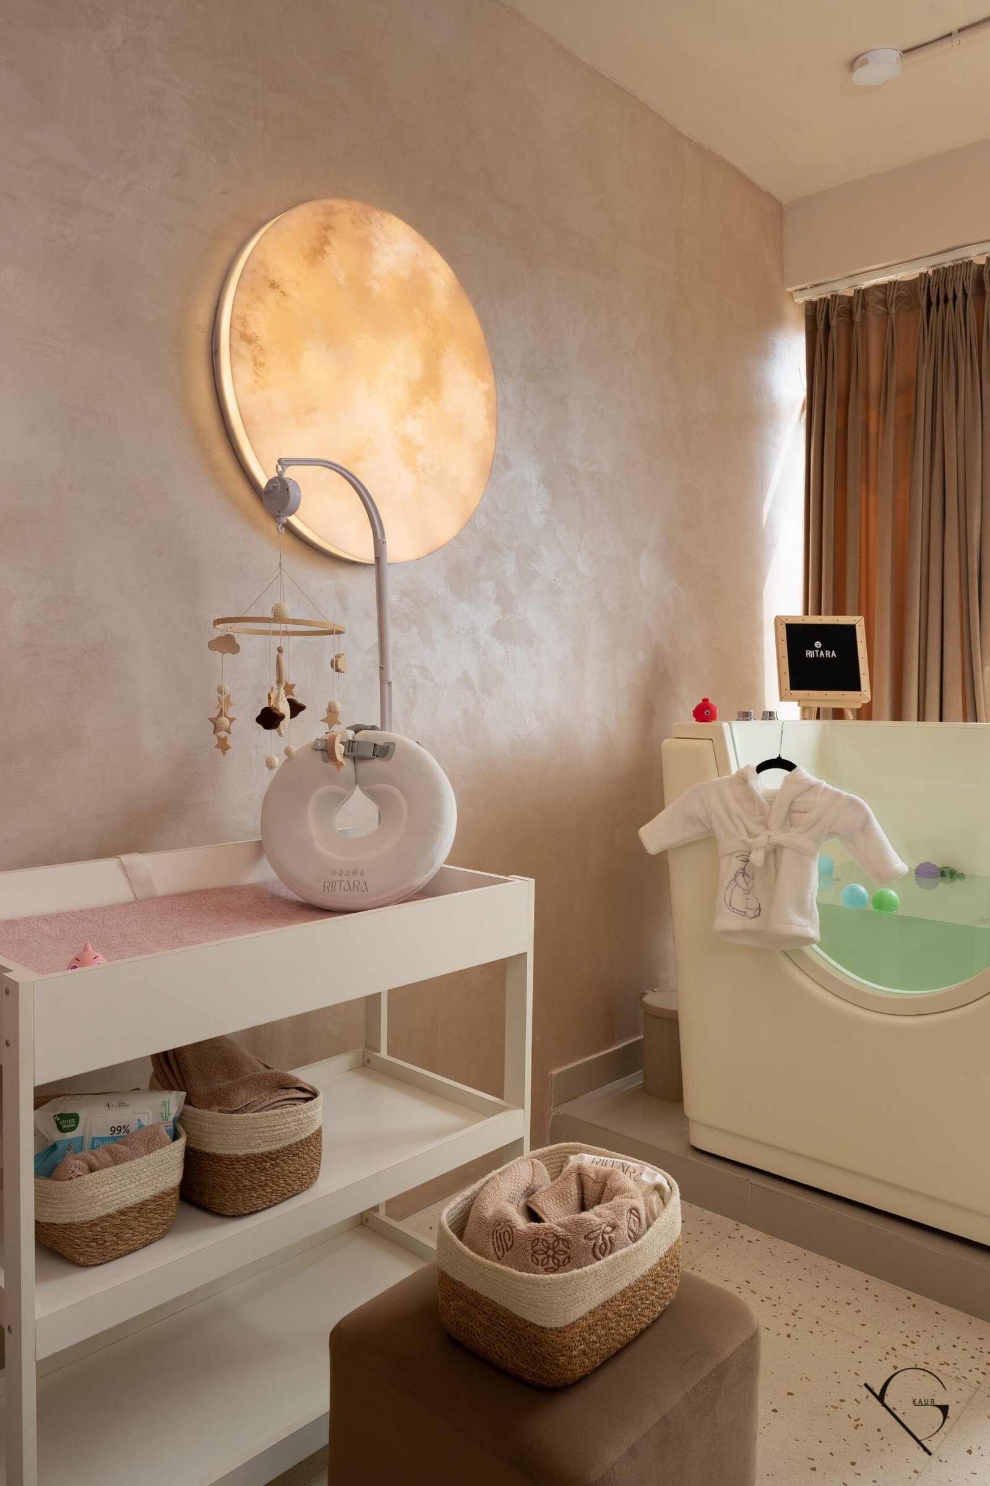
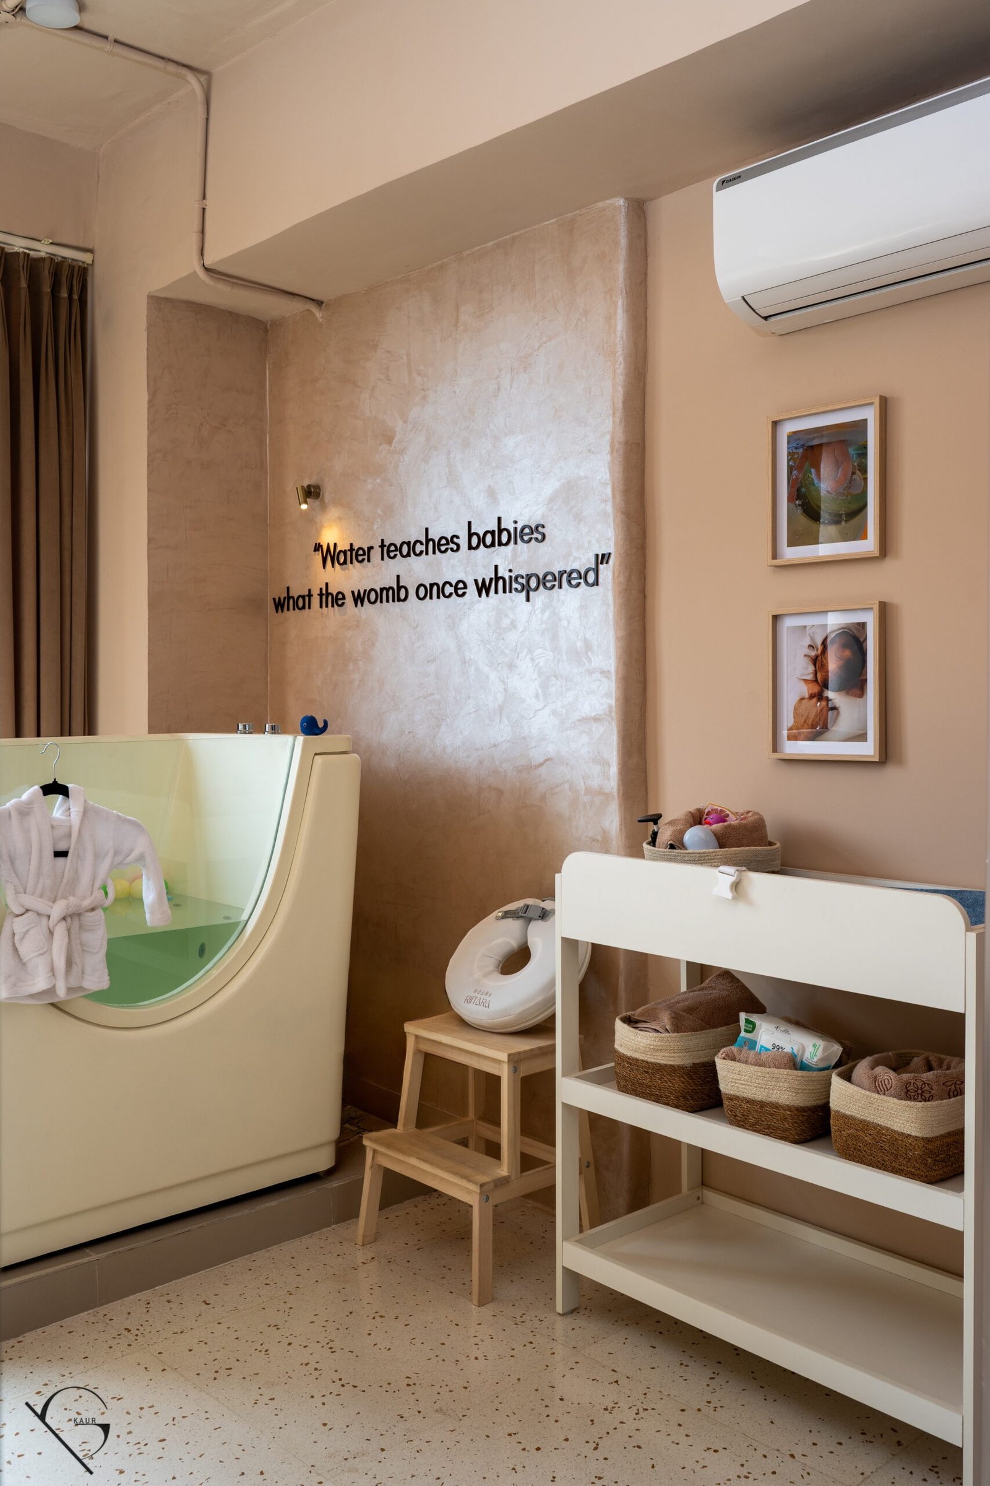
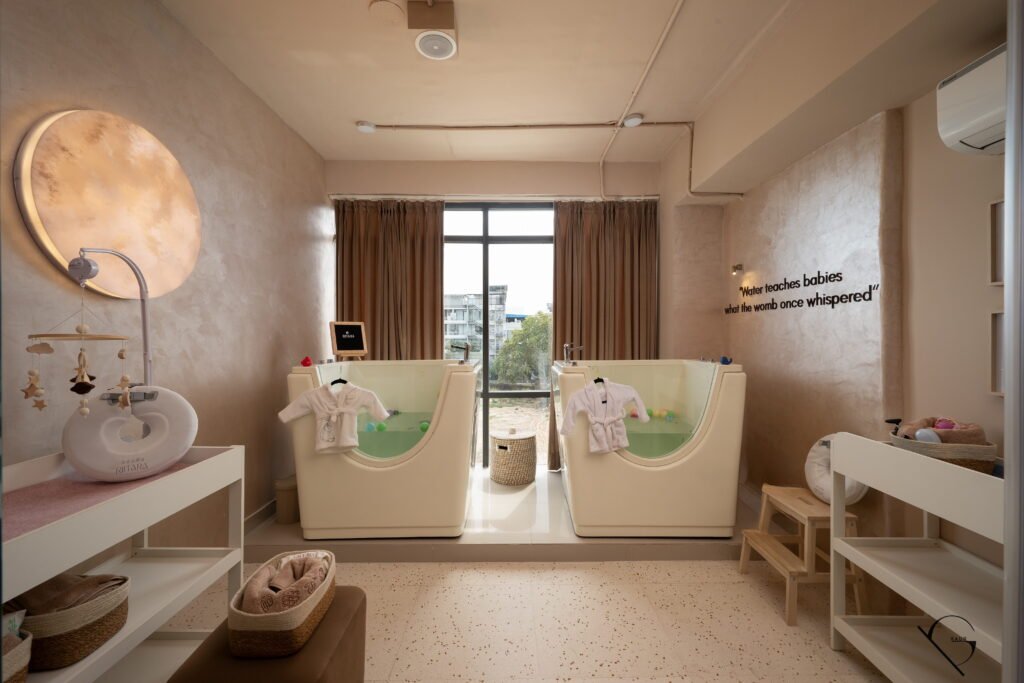
The transition into motherhood—the earliest season of life for both mother and child—is treated with a specific architectural tenderness. This is most visible in the Play Nest and the Aqua Nest, where the environment adapts to the vulnerability of new beginnings.
- The Weightlessness of Water:In the hydrotherapy suite, the design utilizes light and reflection to create an atmosphere of buoyancy, offering a physical reprieve for the heavy, beautiful work of carrying and birthing life.
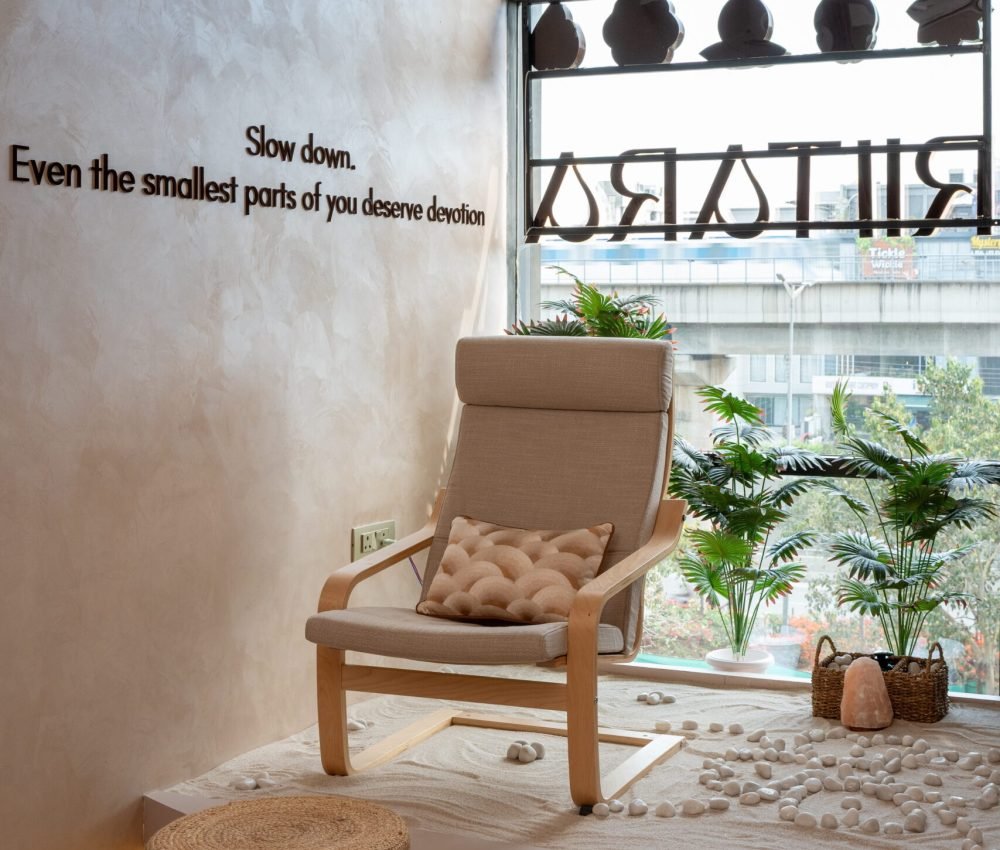
The Softness of the First Chapter: In the dedicated spaces for babies, the colour palette shifts into a nurturing “dusty beige” and “medium brown,” creating a sensory-safe harbour for those in their very first season of existence.
Harmony in Motion
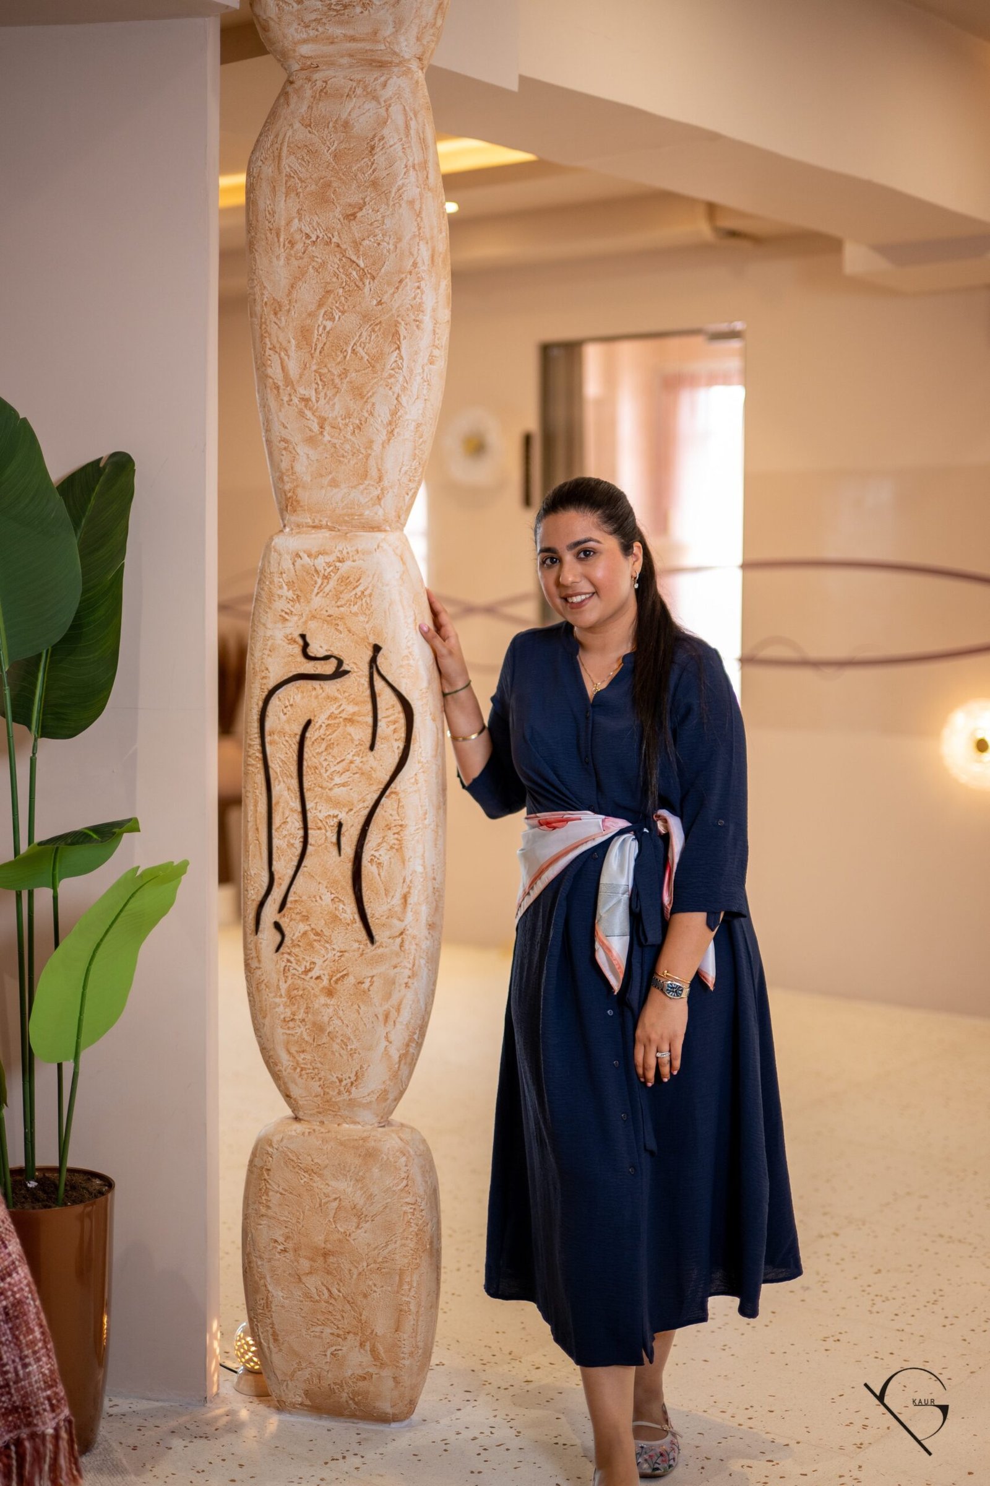
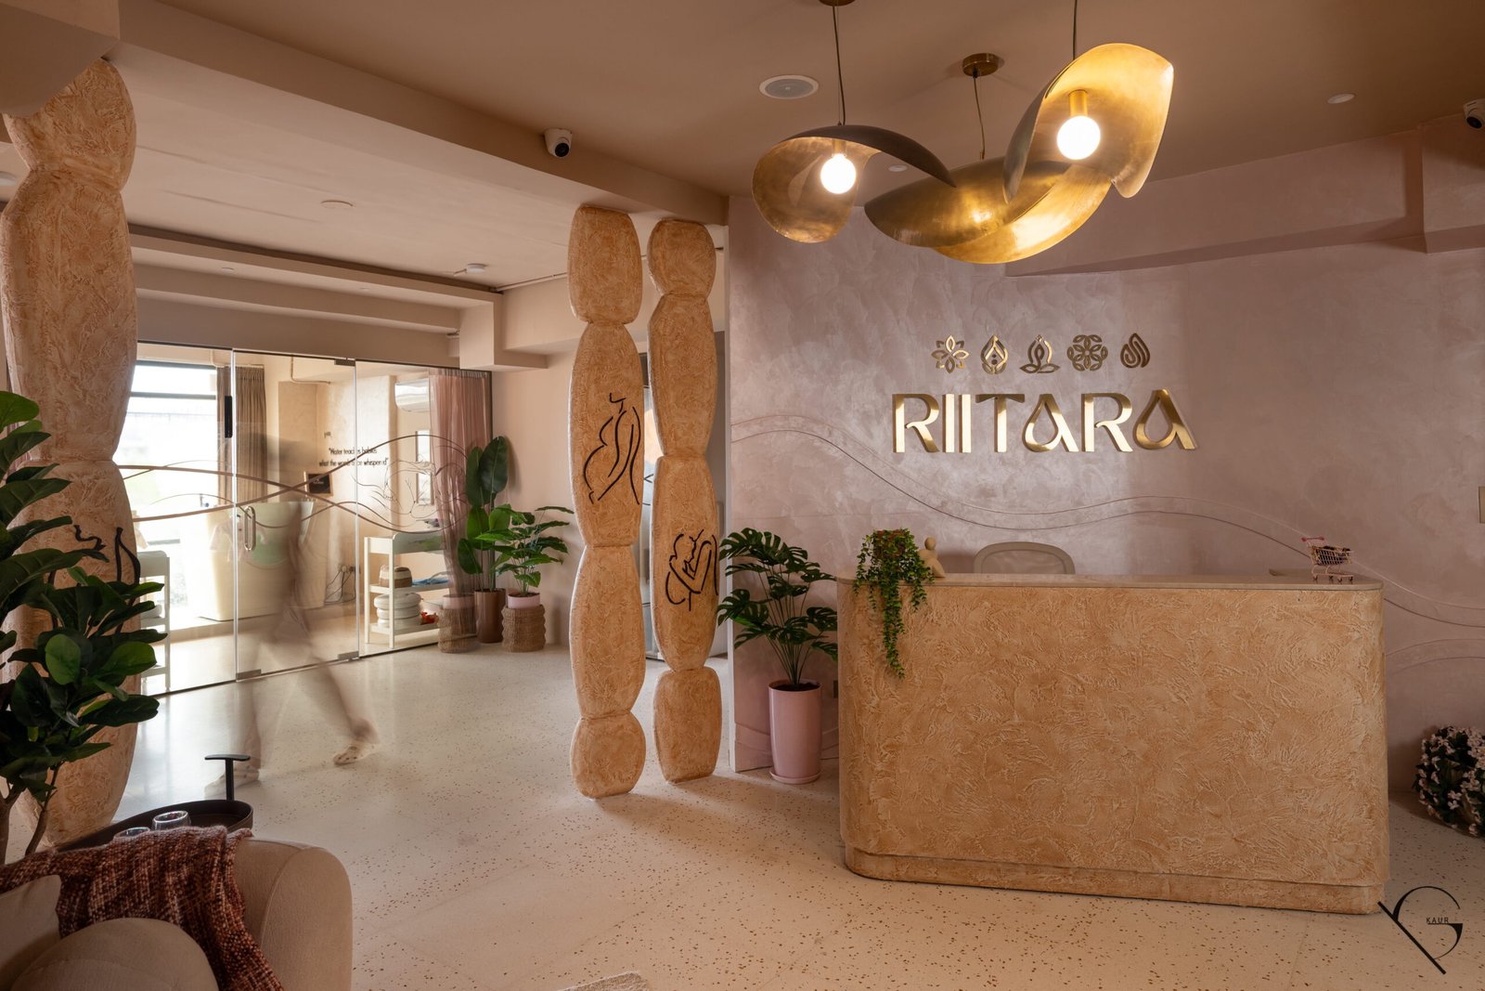
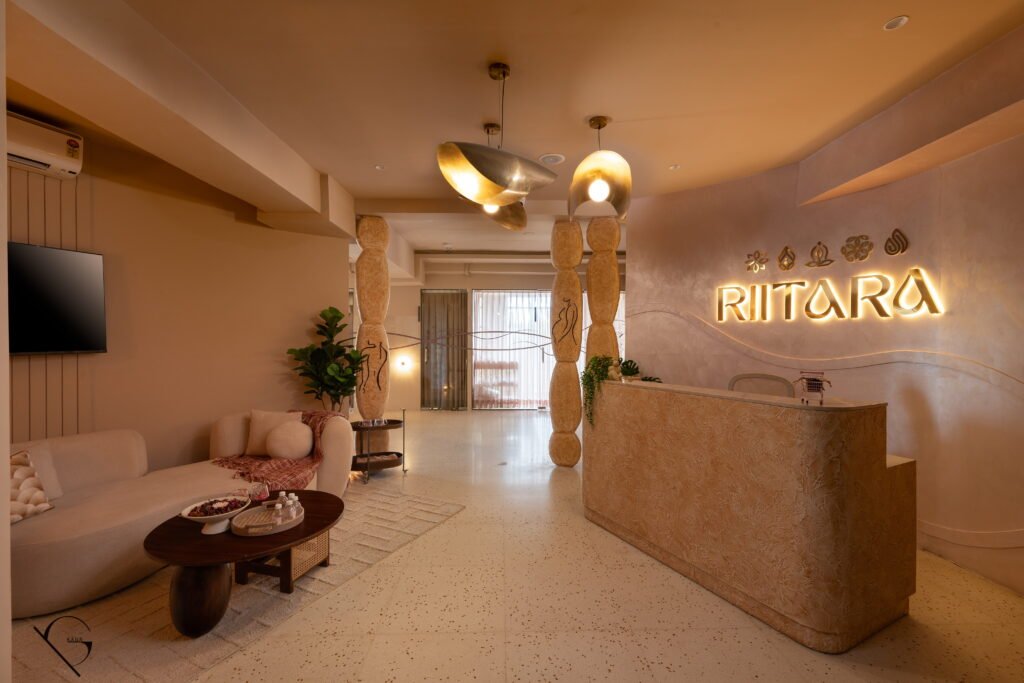
The physical space is punctuated by monolithic totems—etched with the silhouettes of the feminine form—that stand tall throughout the corridors. They serve as a reminder that through every hormonal shift and every life stage, there is an unwavering core of strength.
- The Womb-like Canopy:The draped ceilings in the movement studio aren’t just aesthetic; they ripple like the changing tides, providing a sheltered sky for women to reconnect with their breath.
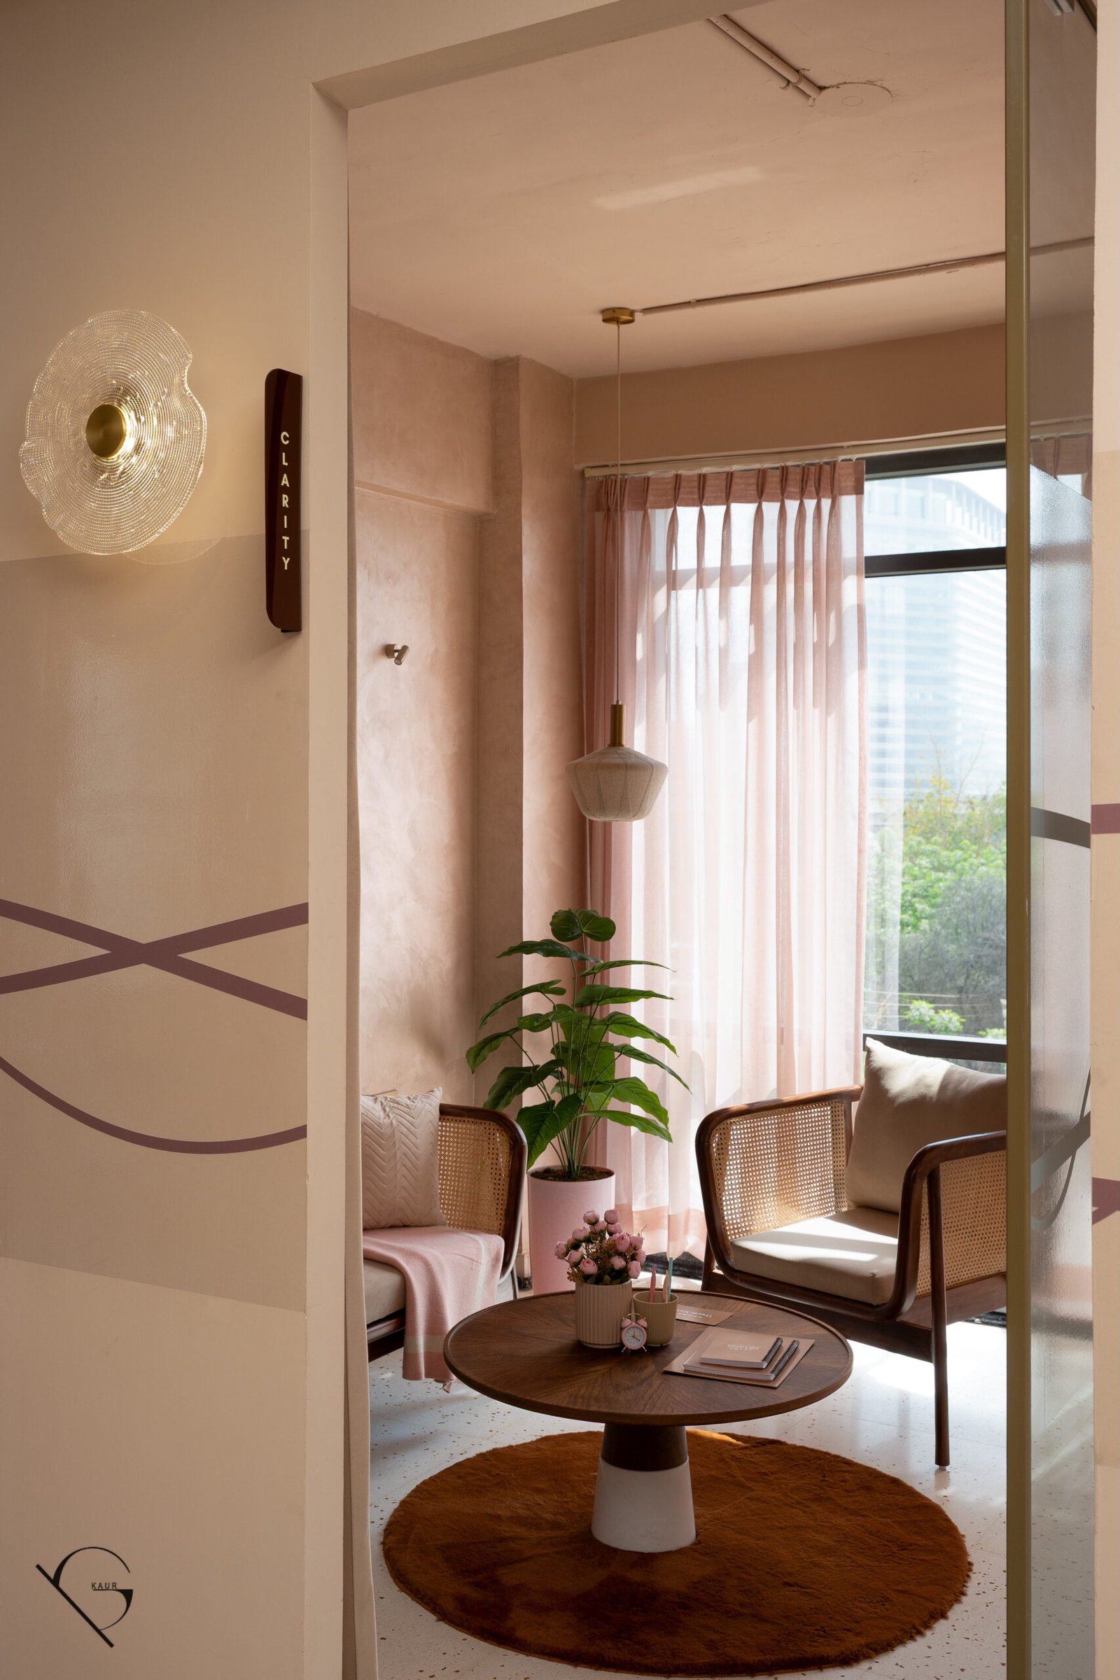
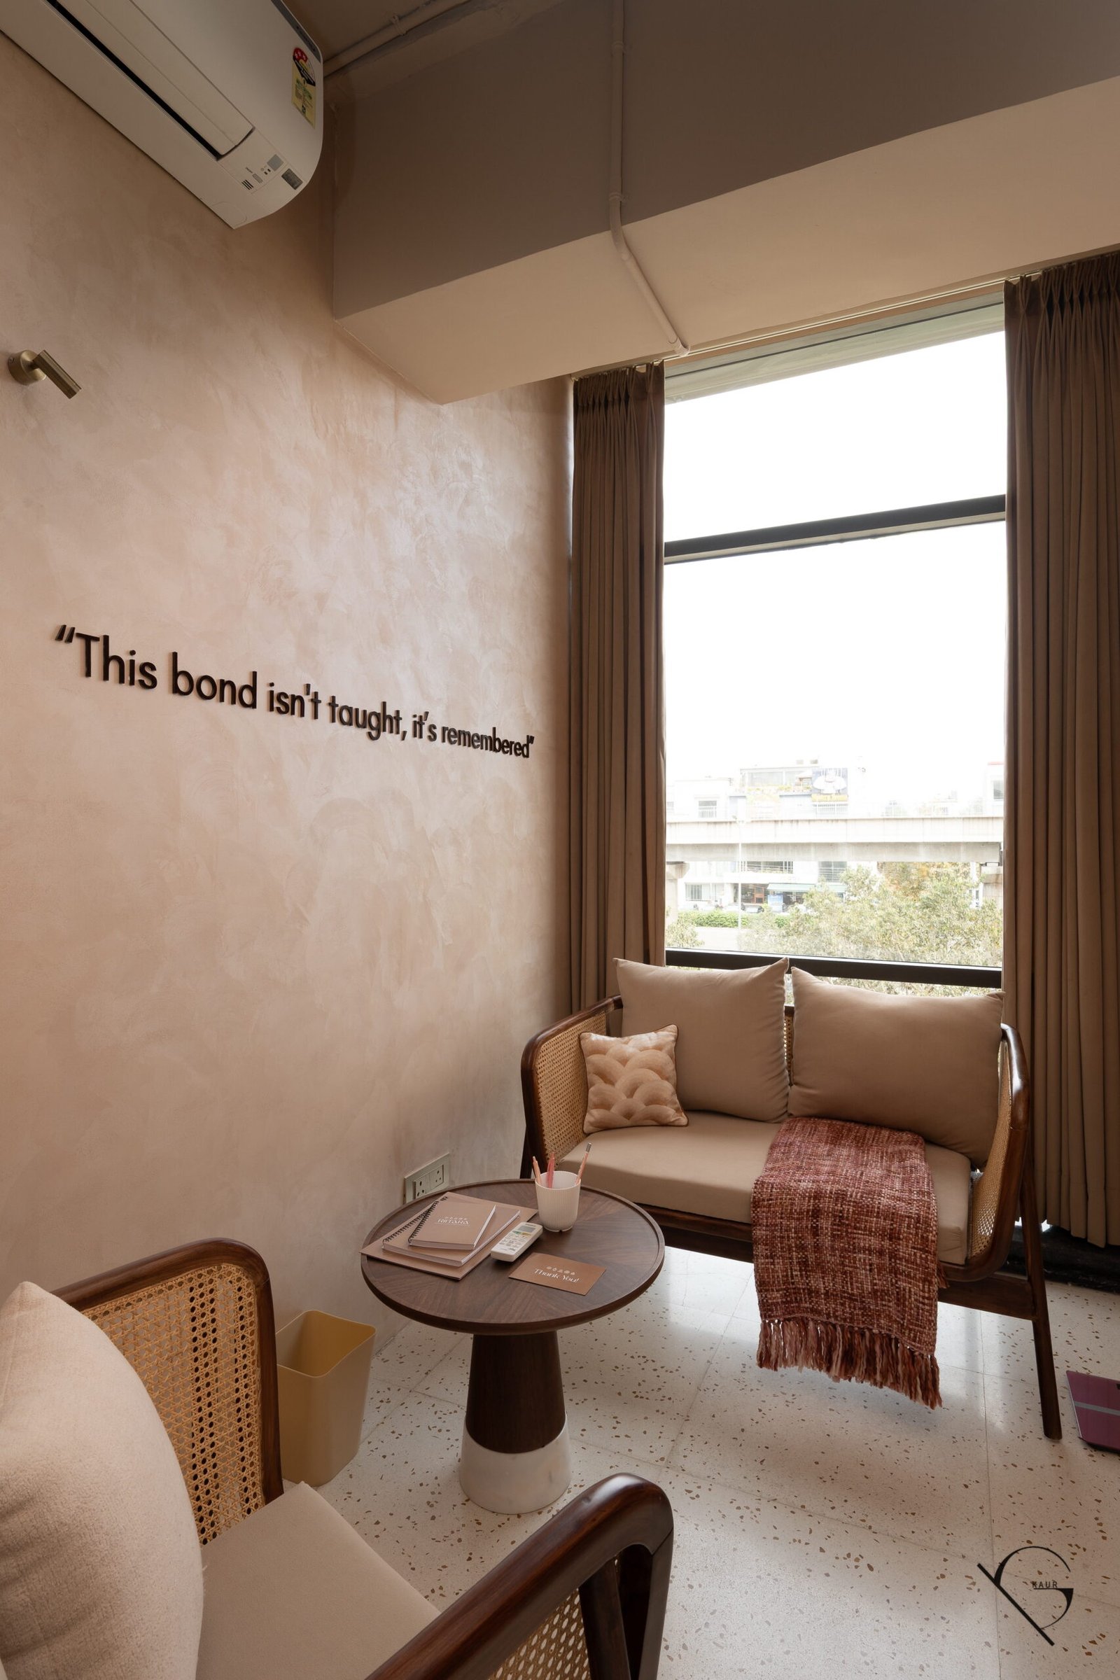
The Transition Zones: Areas labelled Clarity and Harmony use cane-textured furniture and warm wood to bridge the gap between the internal self and the external world, facilitating a peaceful passage from one “season” to the next.
Riitara is more than a wellness spa
it is a bespoke narrative told through plaster, light, and linen. It is a space that honors the fact that a woman is a landscape in constant flux. By aligning the architecture with the natural cycles of pregnancy, postpartum, and beyond, we haven’t just built a facility—we have built a home for the feminine soul to evolve, exhale, and exist in perfect, rhythmic balance.
RIITARA : A space that flows, rather than fixes
For every season of becoming.
Wellness, in rhythm with life.
Storyline
When Dr. Anjali Vyas approached us, her brief was beautifully simple: create a sanctuary where women could safely heal, exhale, and reconnect with themselves. We are immensely grateful for her trust; granted absolute creative freedom, we were able to channel pure intention into the architecture of this space. It has been a profound privilege to craft an environment designed to gently hold, restore, and honor every woman who walks through its doors
The creation of Riitara was a holistic journey; we didn’t just design a physical environment, we birthed a brand and an ethos simultaneously. Every touchpoint—from the visual identity to the raw essence of the physical space—was crafted to be a seamless, immersive experience. Dr. Anjali Vyas’s perspective as a medical professional provided an invaluable blueprint. Her insights taught us how to strike the delicate balance between clinical precision and soulful warmth, allowing us to build a sanctuary that feels both scientifically intentional and profoundly nurturing
Colour palette
The colour palette for Riitara developed entirely from an intuitive desire to evoke warmth, safety, and a soft feminine energy. Our guiding light was the quiet magic of a pink sunset—that fleeting moment of dusk where the sky feels incredibly calm, gentle, and restorative. We translated this emotional mood board into a sophisticated, low-contrast palette of dusty roses, muted terracottas, and warm, sandy beiges.
Furniture
Every piece of furniture within Riitara was custom-conceptualized, designed, and manufactured in-house by Gunpreet Kaur Designs. Knowing that the sanctuary’s primary guests would be pregnant women, we discarded standard furniture templates and built everything around absolute physical comfort and ergonomic relief. We designed seating with specific medium-firm support to ease sit-to-stand transitions, wide seat depths to comfortably accommodate shifting bodies, and targeted lower-back cushioning to alleviate spinal pressure. By manufacturing these pieces ourselves, we ensured that every curve, seam, and plush cushion worked in harmony to cradle expectant mothers in absolute safety and ease.
Here is what the journey of RIITARA taught us:
True Luxury is Empathy, Not Ornamentation:
This project taught us that the ultimate form of luxury is how a space makes you feel. Designing for the vulnerabilities of expectant mothers and newborns proved that a space doesn’t need to shout to be luxurious—an intuitively supportive, custom chair or a soft, light-diffusing wall offers luxury by comforting the human soul.
Gunpreet Kaur Designs on Instagram
Looking to elevate the aesthetic of your space?
Have a question for us? Let’s talk.
For all project inquiries, please email gunpreetcaurdesign@gmail.com with the subject NEW PROJECT